
Learn how to plan, design, budget, and build a successful home addition, from permits and costs to construction and project management.
Adding more space to your home can be an exciting project, but a successful home addition starts long before construction begins. Home additions can create extra bedrooms, expand a kitchen, add a home office, provide more living space, or make an existing house better suited to a growing family
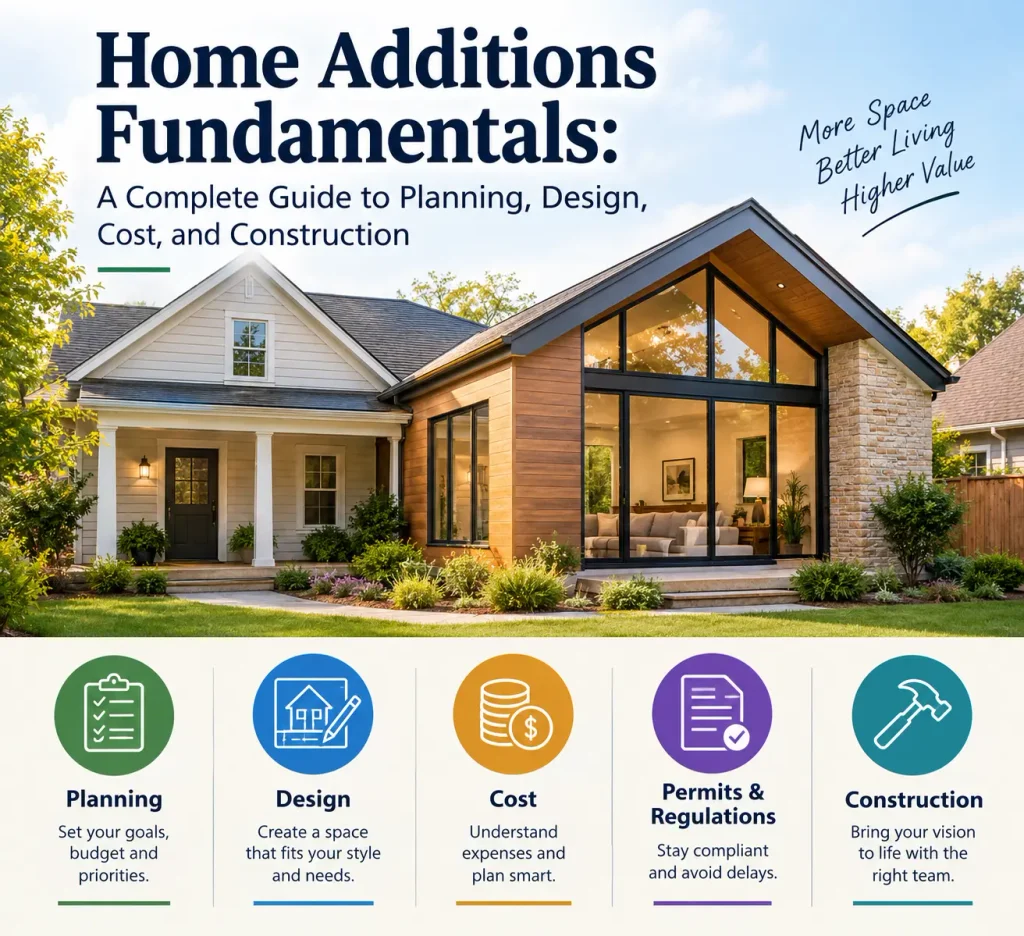
The fundamentals of home additions include understanding your goals, choosing the right type of addition, checking local regulations, setting a realistic budget, planning the design, and working with qualified professionals.
What Are Home Additions?
A home addition is a construction project that increases the usable space of an existing house. An addition may extend the home outward, upward, or into an existing unfinished area.
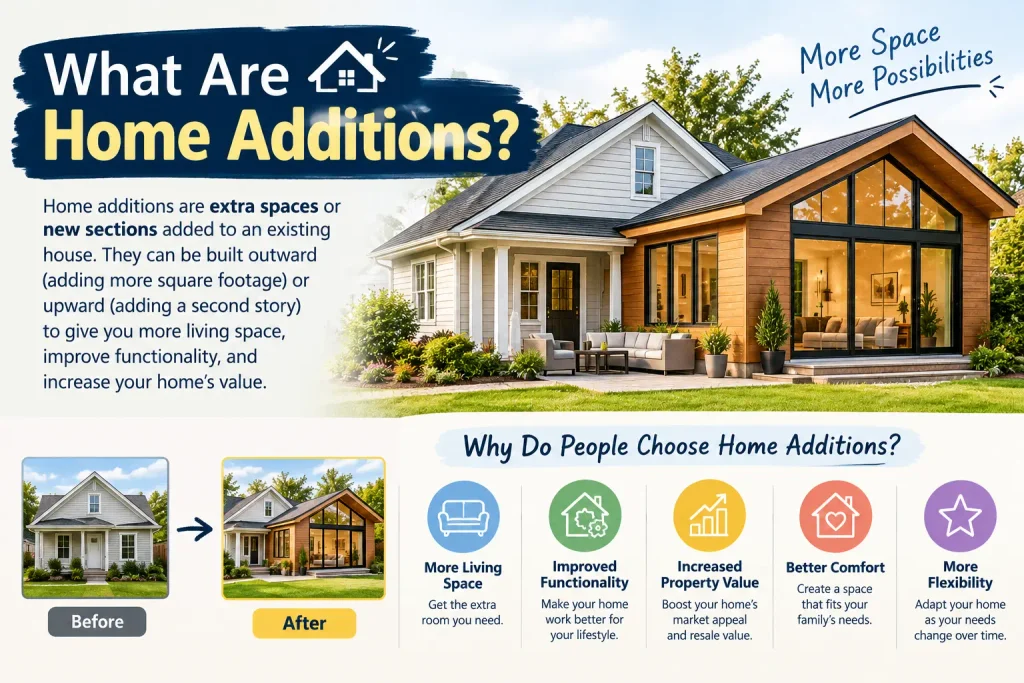
Common examples include:
• Bedroom additions
• Kitchen extensions
• Family room additions
• Sunrooms
• Garage additions
• Second-story additions
• Basement conversions
• Attic conversions
• Bump-out additions
- Home office additions
Why Do Homeowners Build Home Additions?
Homeowners choose additions for several practical reasons. A family may need another bedroom, a larger kitchen, a dedicated office, or additional living space without moving to a different property.
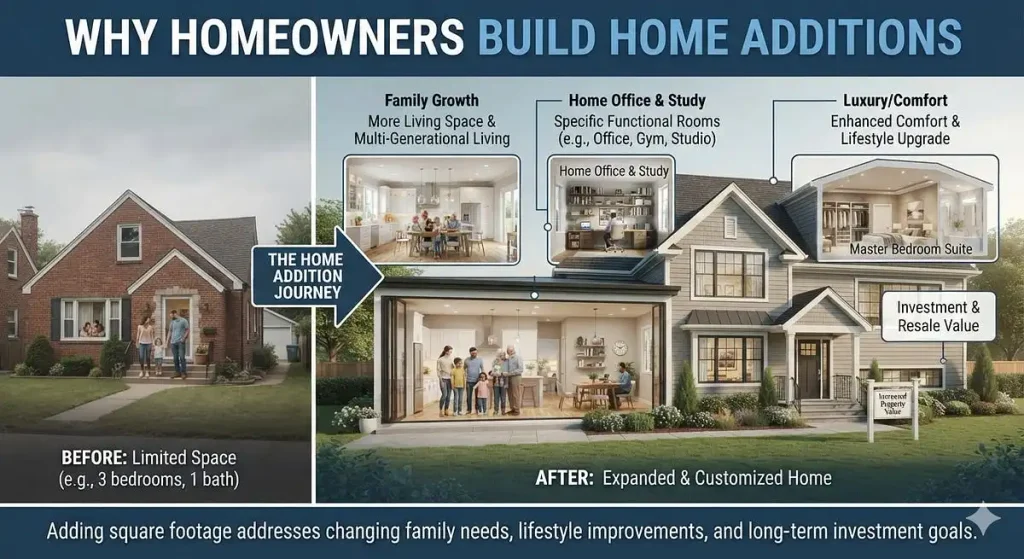
A well-planned addition can also improve how a home functions. Before starting, clearly identify the problem the addition is supposed to solve.
What Are the Main Types of Home Additions?
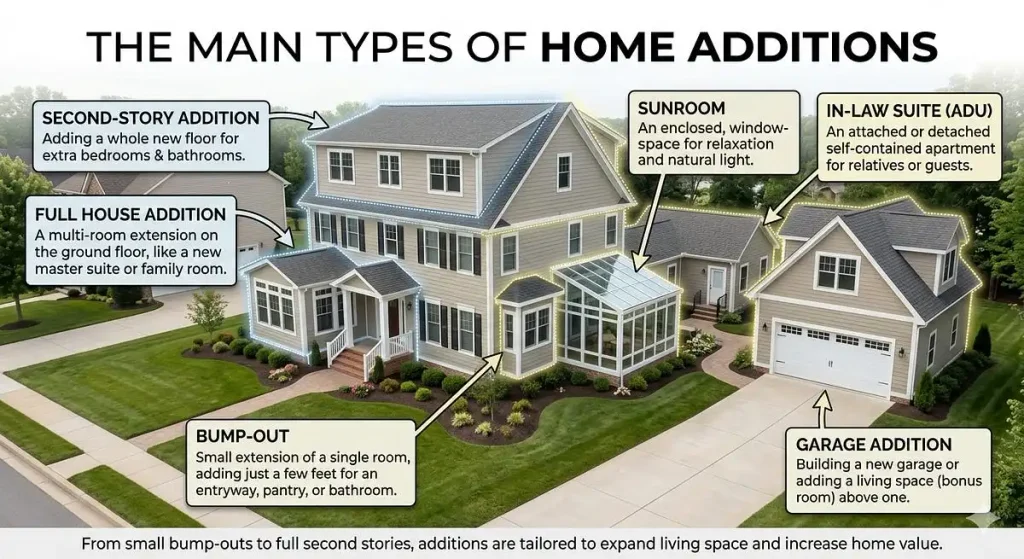
Bump-Out Addition A bump-out is a small extension that expands an existing room without creating a completely new section of the house.
Room Addition: A room addition creates a new living area connected to the existing house. It could be a bedroom, home office, family room, or dining area.
Second-Story Addition A second-story addition adds living space above an existing part of the home. It requires careful structural evaluation.
Garage Addition or Conversion A garage can be added or converted into usable space such as an office, bedroom, gym, studio, or family area.
Basement or Attic Conversion Converting an unfinished basement or attic can create additional usable space without expanding the home’s exterior footprint.
What Should You Consider Before Planning a Home Addition?
Define Your Goal: Start by asking why you need more space and what the new area should accomplish.
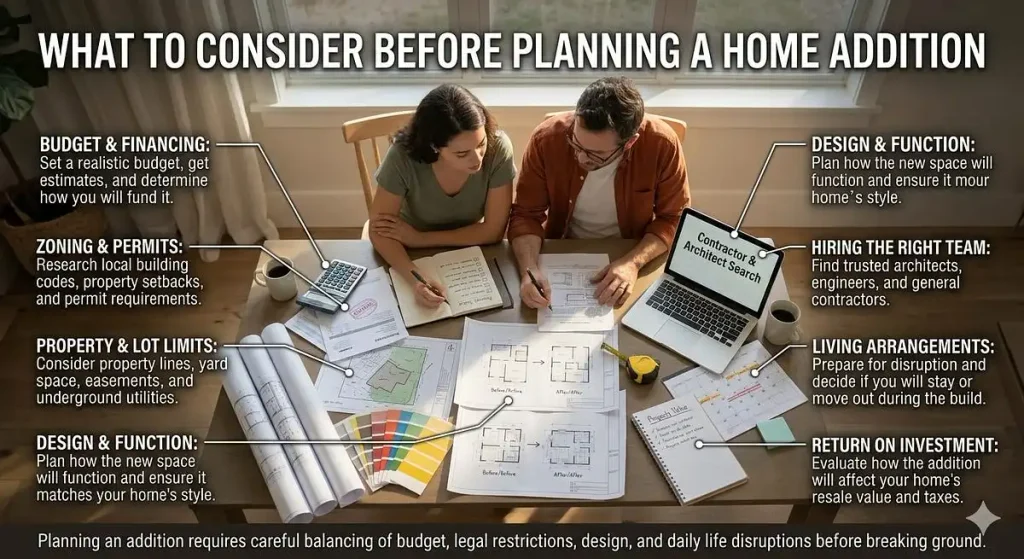
Evaluate Your Existing Home Consider available outdoor space, foundation, roofline, exterior walls, windows, doors, plumbing, electrical systems, HVAC, natural light, and access. Check Local Zoning and Building Requirements Rules may affect property setbacks, building height, lot coverage, structural changes, electrical work, plumbing, HVAC, parking, and historic-property restrictions.
How Do You Plan a Home Addition Budget?
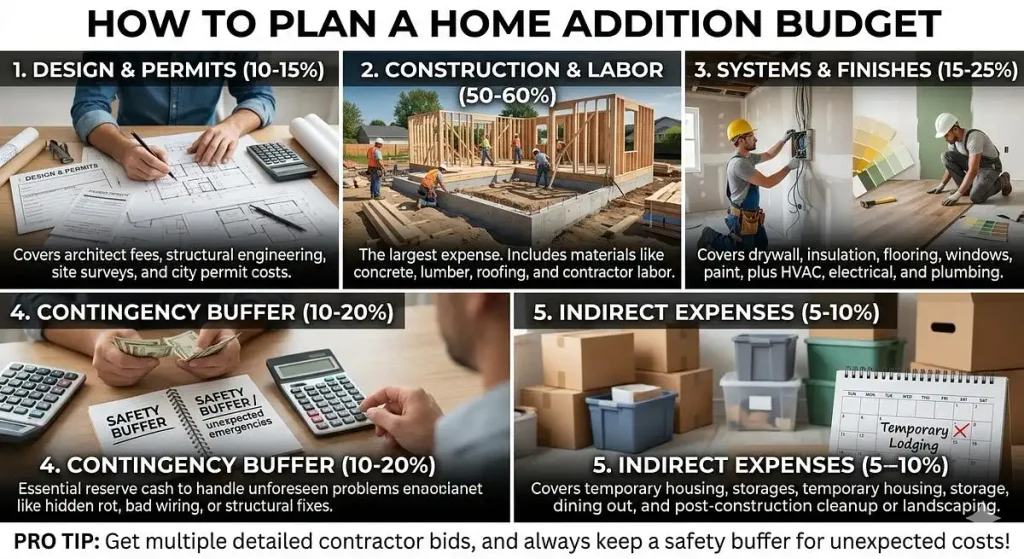
A home addition budget should include design services, structural engineering, permits, materials, labor, electrical work, plumbing, HVAC, flooring, windows and doors, roofing, interior finishes, landscaping, and possible temporary accommodation.
Should You Hire an Architect or Designer?
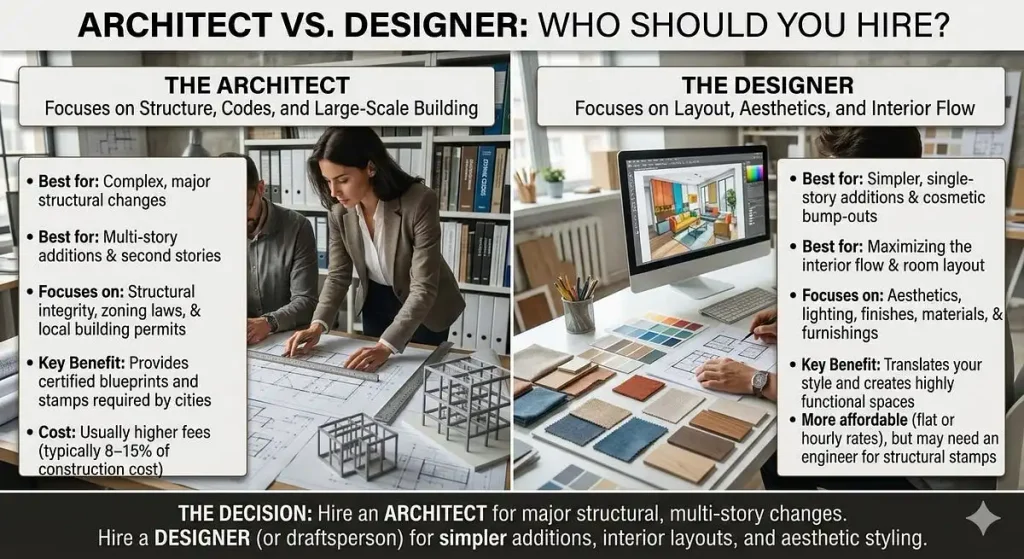
An architect or qualified designer can help develop plans that consider the existing structure, room layout, exterior appearance, building requirements, and construction details.
How Do You Design a Home Addition?
Match the Existing Home Consider matching or complementing exterior materials, roof design, windows, doors, flooring, trim, ceiling heights, and architectural style.
Plan the Floor Layout Think about entry points, door locations, furniture placement, walking paths, storage, natural light, privacy, and access to bathrooms and utilities.
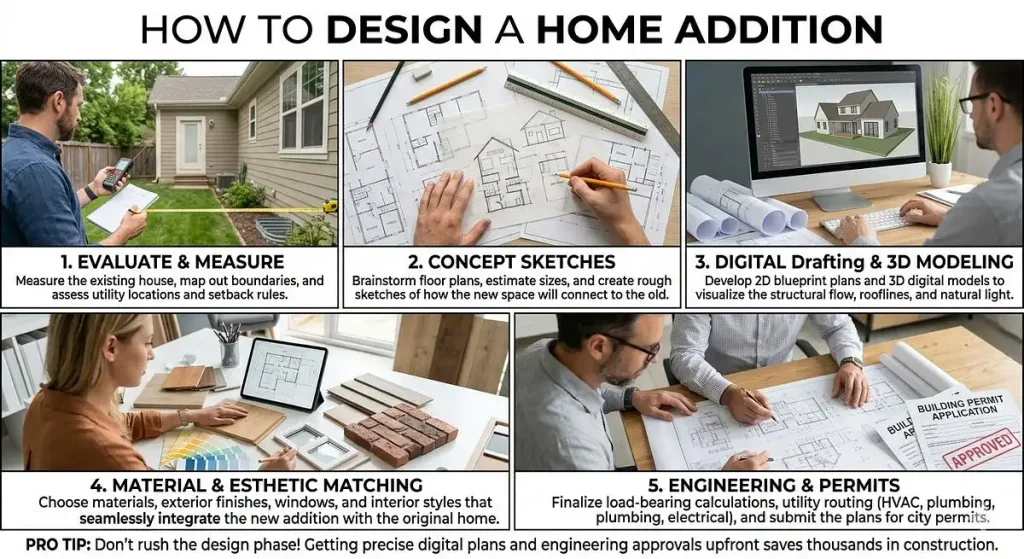
Consider Natural Light Windows and doors can significantly affect the feel of an addition. Consider sunlight, privacy, views, and window placement.
What Is the Home Addition Process?
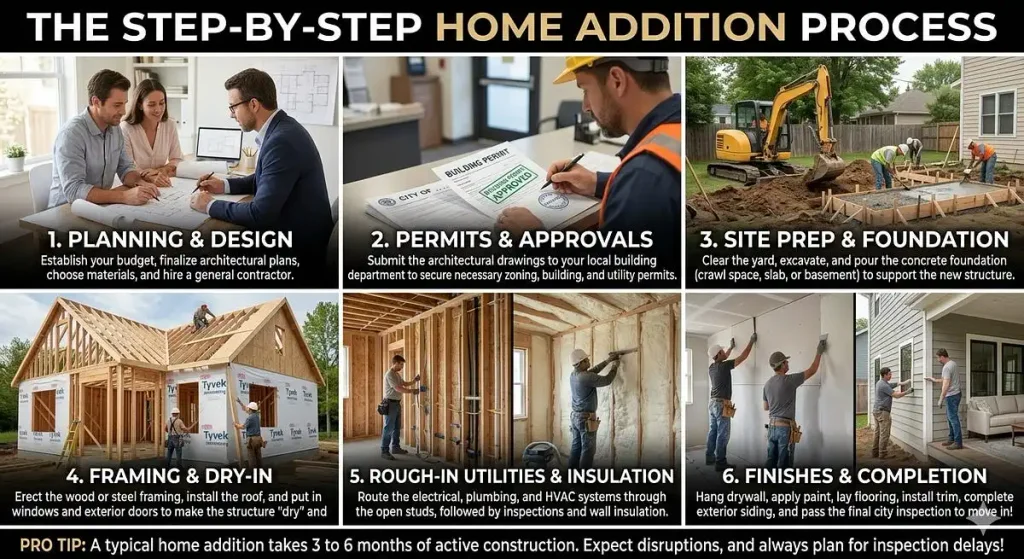
- Identify the Need
2. Evaluate the Property
3. Develop the Design
4. Check Regulations
5. Set the Budget
6. Finalize Plans
7. Obtain Required Permits
8. Select a Contractor
9. Begin Construction
10. Complete Inspection and Finishing
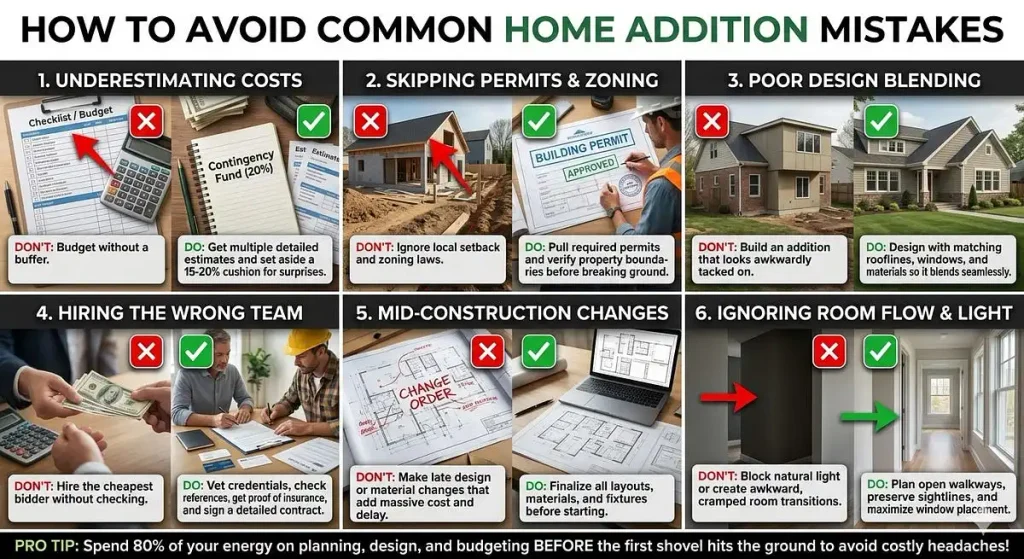
How Can You Avoid Common Home Addition Mistakes?
Starting construction without checking requirements, underestimating the budget, ignoring the existing structure, choosing a contractor based only on price, and designing without considering daily use can cause problems.
How Do You Choose a Contractor for a Home Addition?
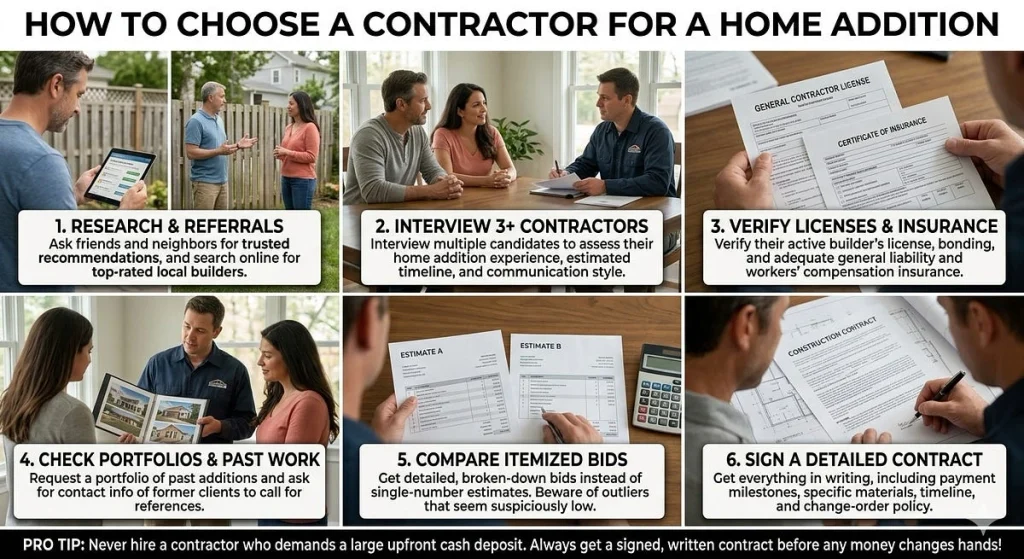
Look for a contractor with experience in similar projects. Ask about references, permits, subcontractors, estimates, timelines, unexpected changes, warranties, and documentation.
What Are the Benefits of a Home Addition?
More Living Space
A home addition provides additional usable space.
Better Functionality
It can solve problems such as a small kitchen, limited bedrooms, or lack of workspace.
Personalized Design
The new area can be designed according to the homeowner’s needs.
Better Use of the Property
An addition can make underused areas more functional.
Potential Property Value Benefits
Some additions may contribute to a home’s appeal and value, but financial returns vary by project, location, quality, and market conditions.
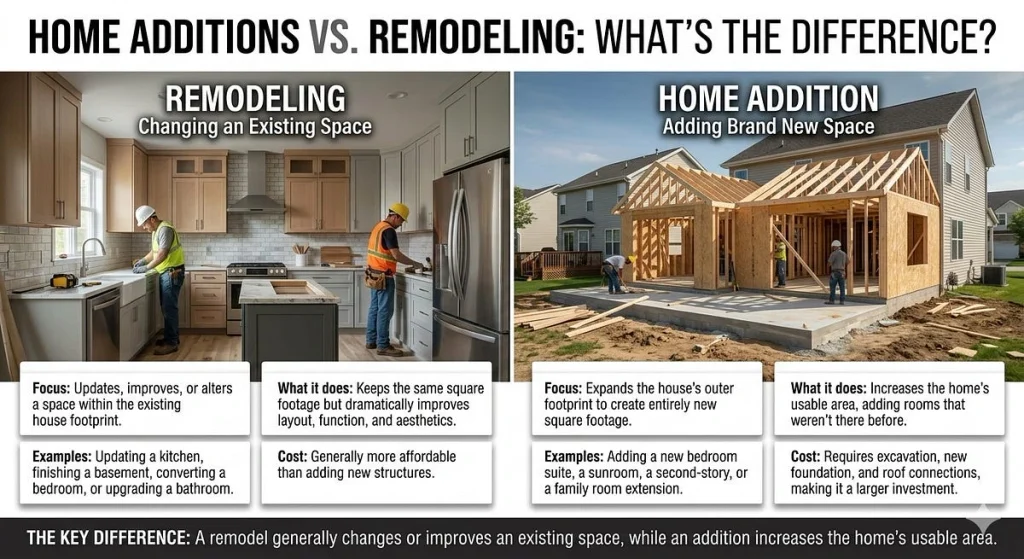
Home Additions vs. Remodeling: What’s the Difference?
A remodel generally changes or improves an existing space, while an addition increases the home’s usable area.
Frequently Asked Questions About Home Additions
What are the fundamentals of a home addition?
The fundamentals include defining the purpose, evaluating the property, choosing the right addition type, checking zoning and permits, developing a design, setting a budget, selecting professionals, and planning construction.
What is the easiest type of home addition?
There is no single easiest option for every home. A small bump-out or conversion of an existing unfinished area may involve less construction than a large conventional or second-story addition.
Do I need a permit for a home addition?
Many structural additions and projects involving major electrical, plumbing, or other systems require permits. Requirements vary by location.
How much does a home addition cost?
There is no universal price because cost depends on size, location, design, materials, labor, foundation requirements, utilities, and finishes.
Is it better to build up or out?
It depends on the property. Building outward requires sufficient yard space, while building upward may require the existing structure and foundation to support another level.
Can I live in my house during an addition?
Sometimes, but it depends on the project’s location, size, safety requirements, utility interruptions, and construction schedule.
Should a home addition match the existing house?
Generally, the addition should be visually compatible with the existing home. Coordinating materials, rooflines, windows, trim, and proportions can create a cohesive result.
How long does a home addition take?
The timeline depends on project size, design complexity, permitting, weather, material availability, contractor scheduling, and inspections.
Final Thoughts
Understanding the fundamentals of home additions can make the planning process much easier. Start with the purpose of the project, evaluate your existing home and available space, research local requirements, create a realistic budget, and develop a design that works naturally with the original house. Most importantly, treat a home addition as a complete project rather than simply adding another room. Planning, structural considerations, permits, design, budgeting, contractor selection, and construction all work together to determine the final result.
About the Author:
Fatima Bibi is a digital marketing and SEO learner focused on creating well-researched, practical content around home improvement, home additions, and related topics. Her content focuses on clear explanations, useful research, and actionable guidance for readers.